
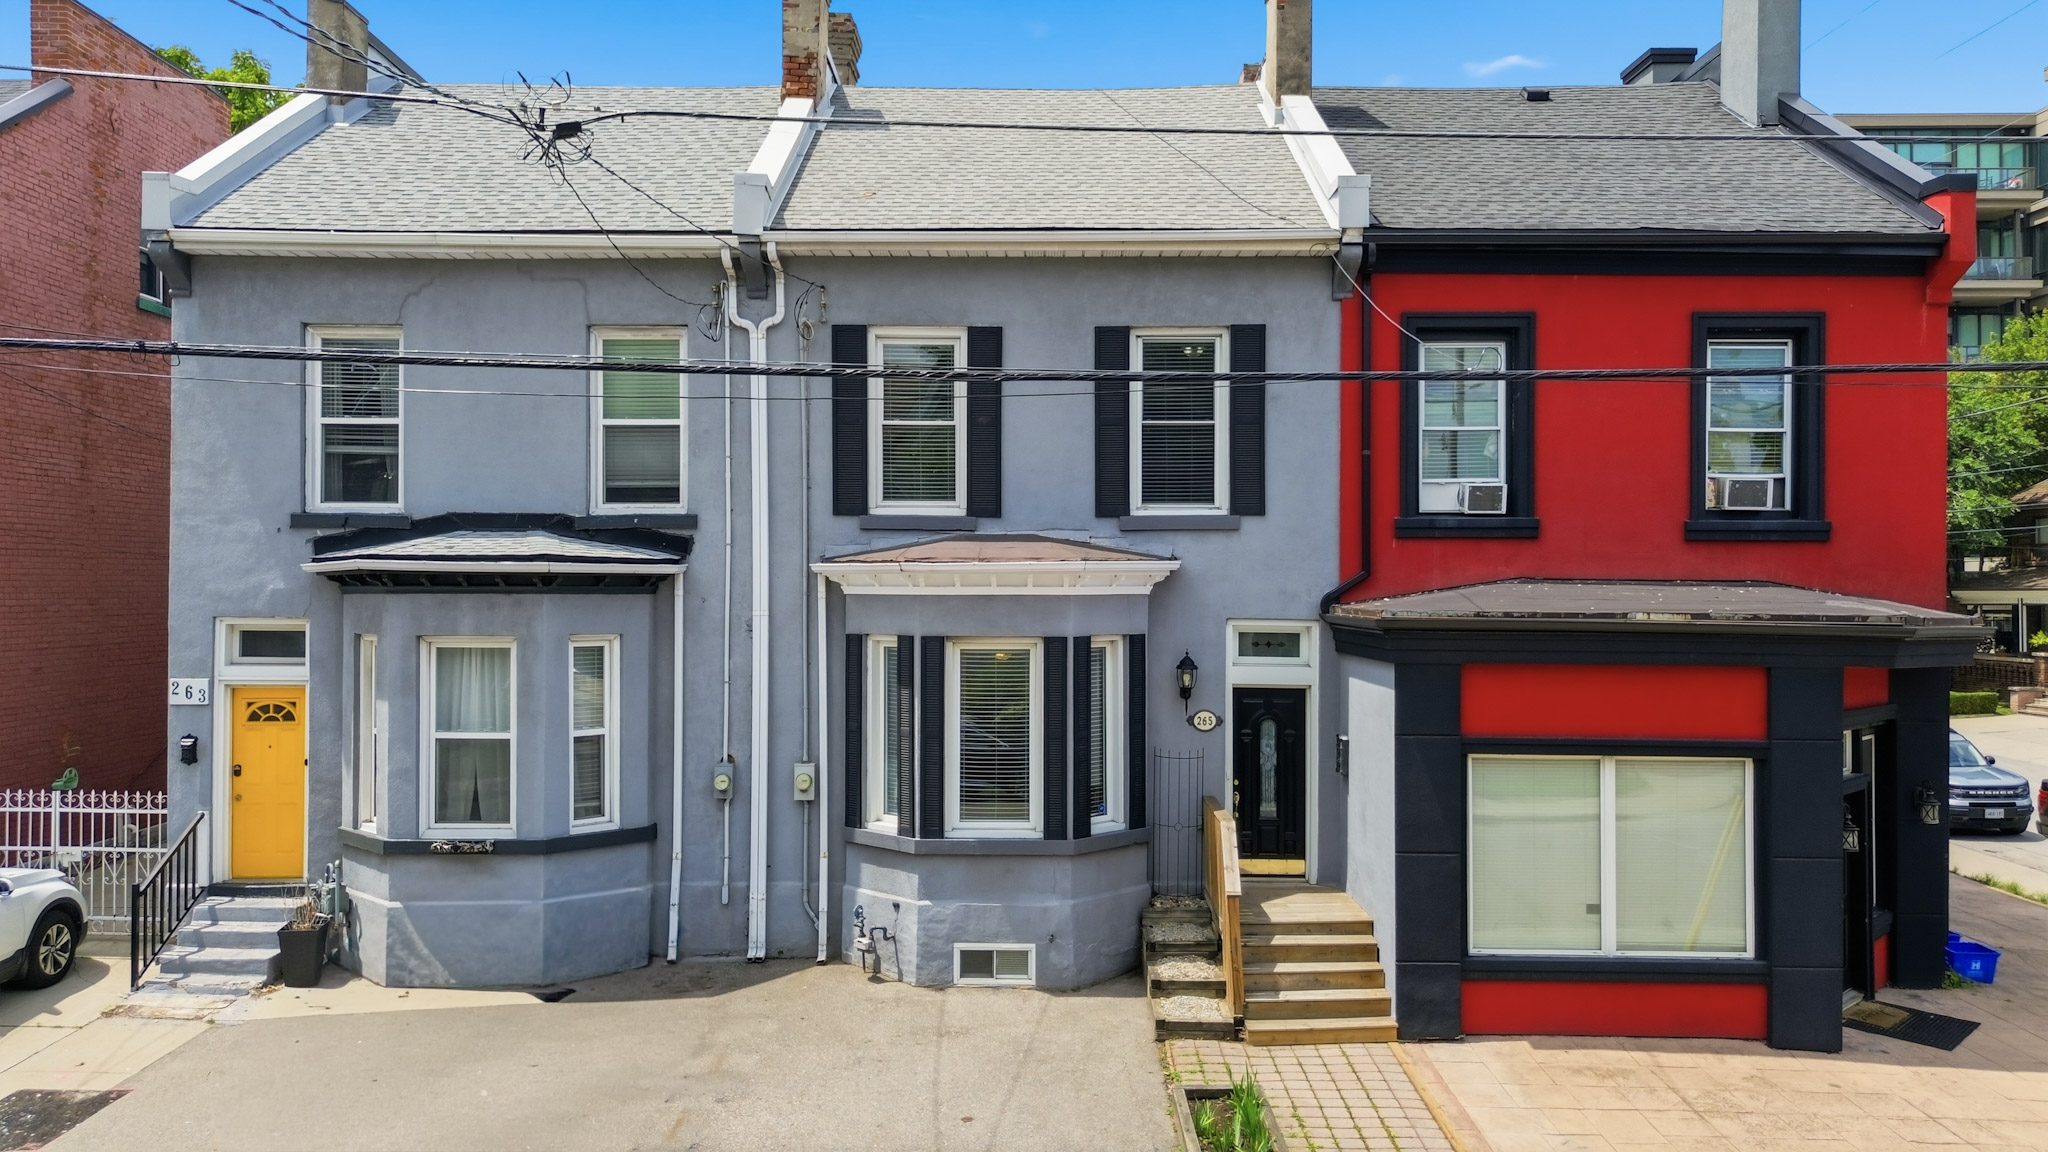
265 Macnab Street North, Hamilton, ON (L8L 1K2)
A beautifully maintained, move-in-ready 2½-storey home in Hamilton's sought-after, family-friendly Strathcona neighbourhood — steps from the West Harbour GO station, Bayfront Park, Pier 4 Park, and the James Street North arts & cultural district. Soaring 10-ft ceilings, three fireplaces, exposed brick, French doors, wainscotting, and a finished lower level, all with a dedicated parking space and a private covered rear patio.
Offers: All offers are presented by the listing brokerage, List It Realty Brokerage Inc.
Photo Gallery
About This Home
This beautifully well-maintained 2.5-storey home is move-in ready, located in the sought-after, family-friendly Strathcona neighbourhood — steps from the West Harbour GO station, Bayfront Park, Pier 4 Park, and the vibrant arts & cultural district. A perfect blend of outdoor recreation and urban convenience.
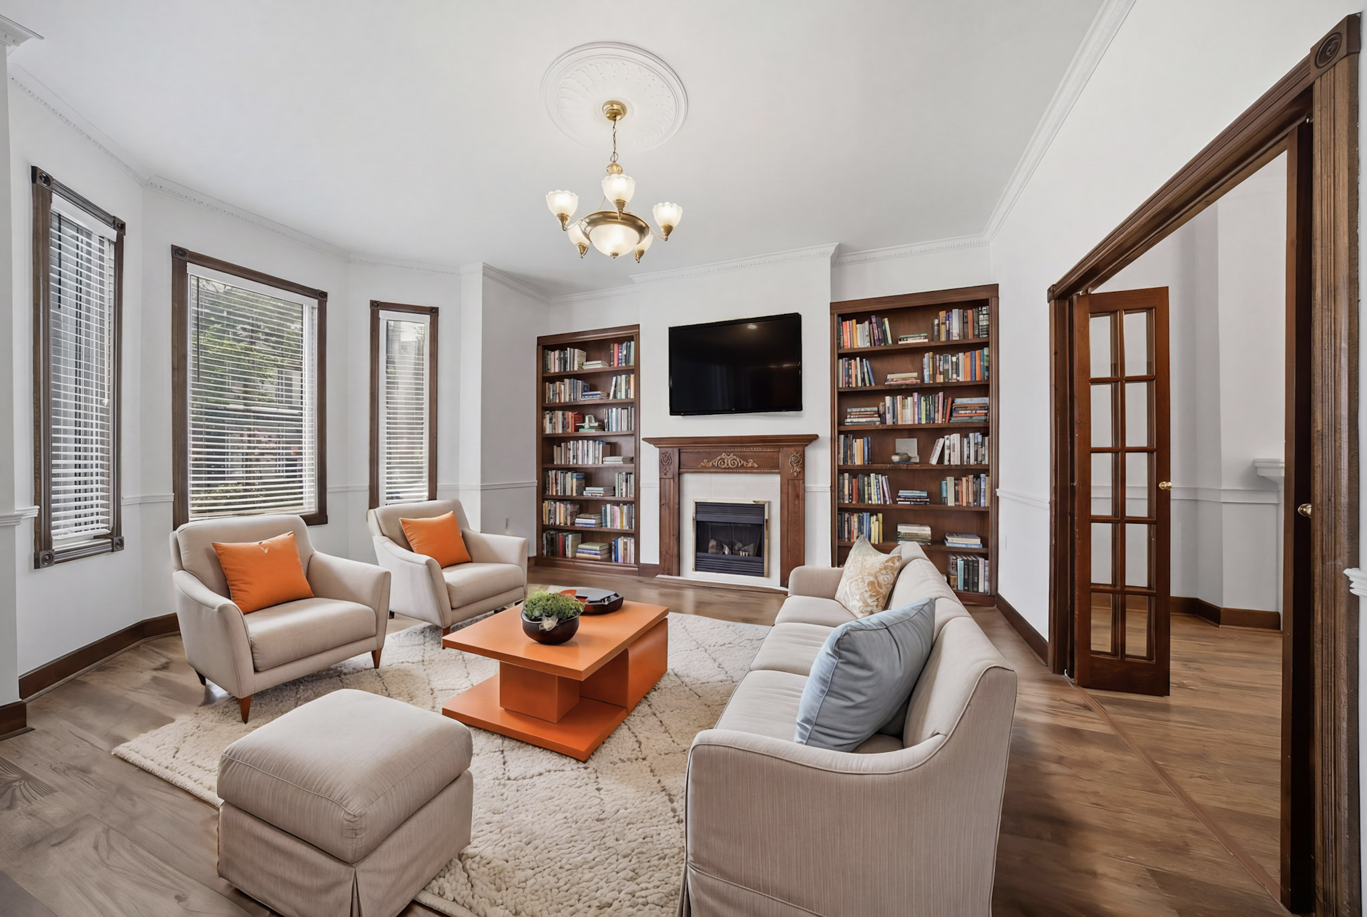
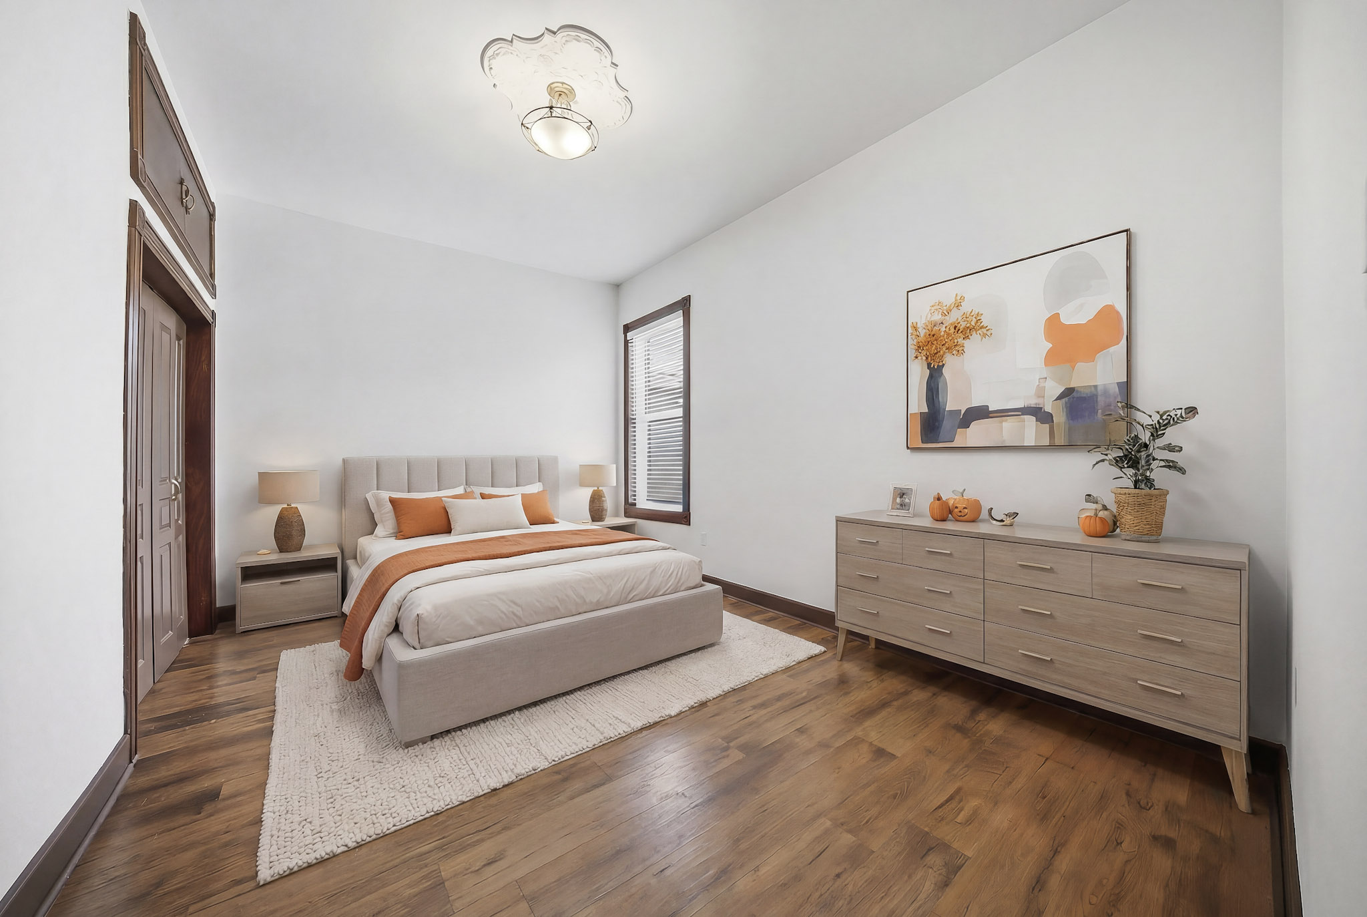
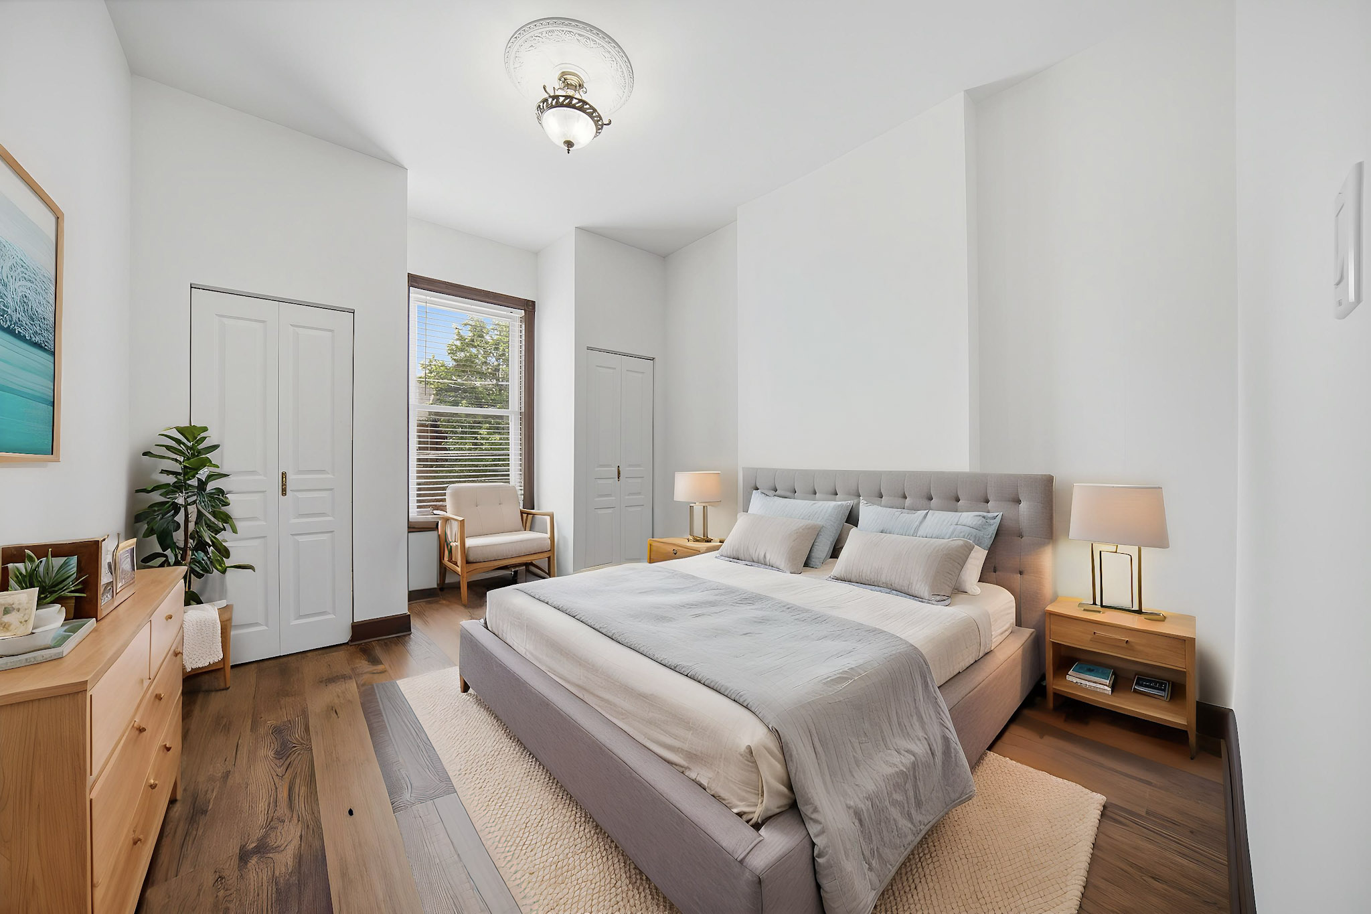
Inside, you'll find soaring 10-foot ceilings on the main and second floors, creating an airy, inviting atmosphere throughout. The home features three spacious bedrooms, three fireplaces, two full bathrooms, heaps of storage, and a finished lower level — flexible living space for growing families, a home office, or recreation. An unspoiled upper ½-storey with high ceilings and two skylights presents a fantastic opportunity to create additional living space tailored to your needs.
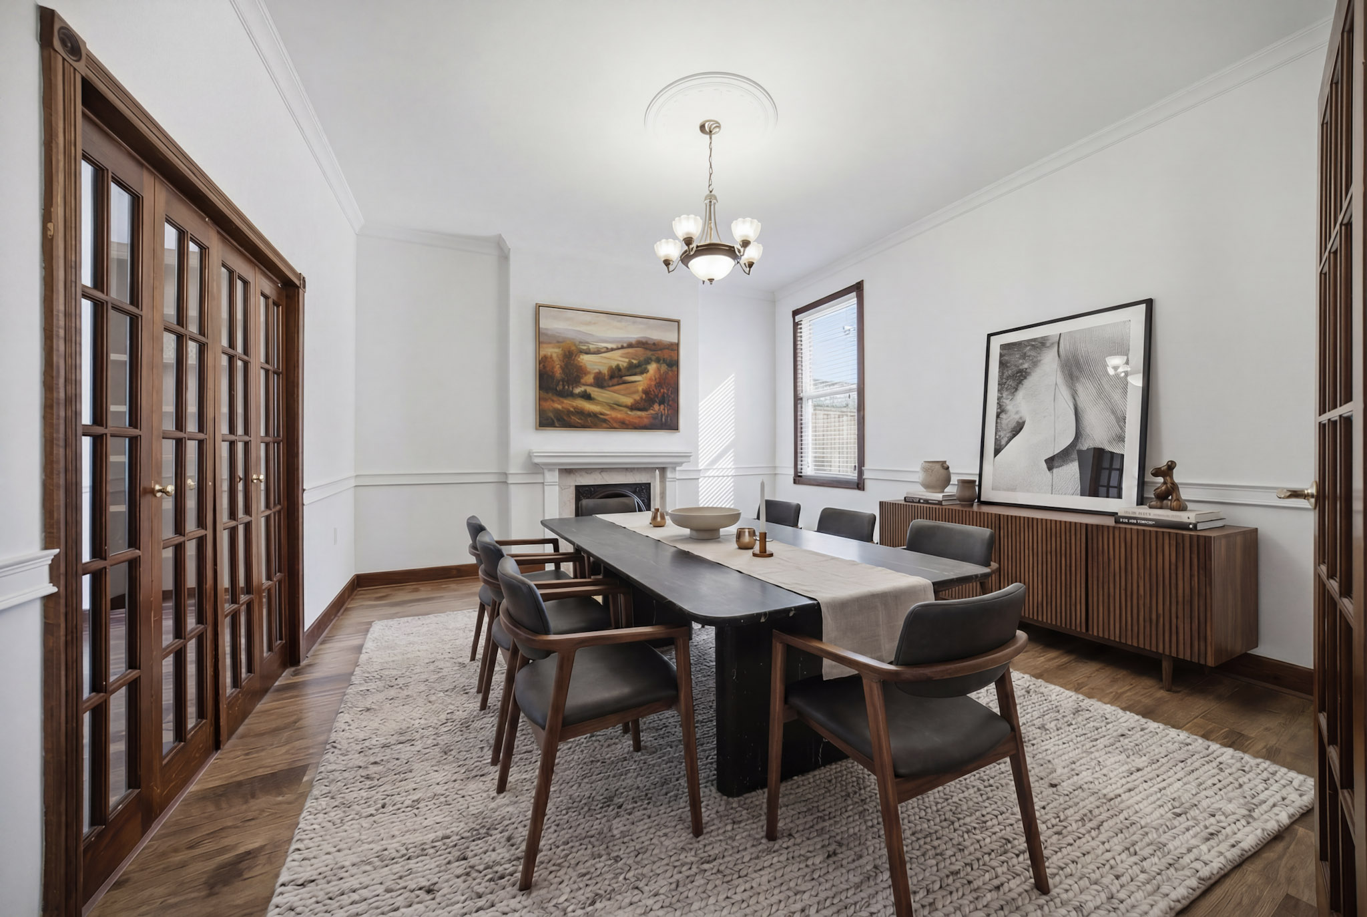
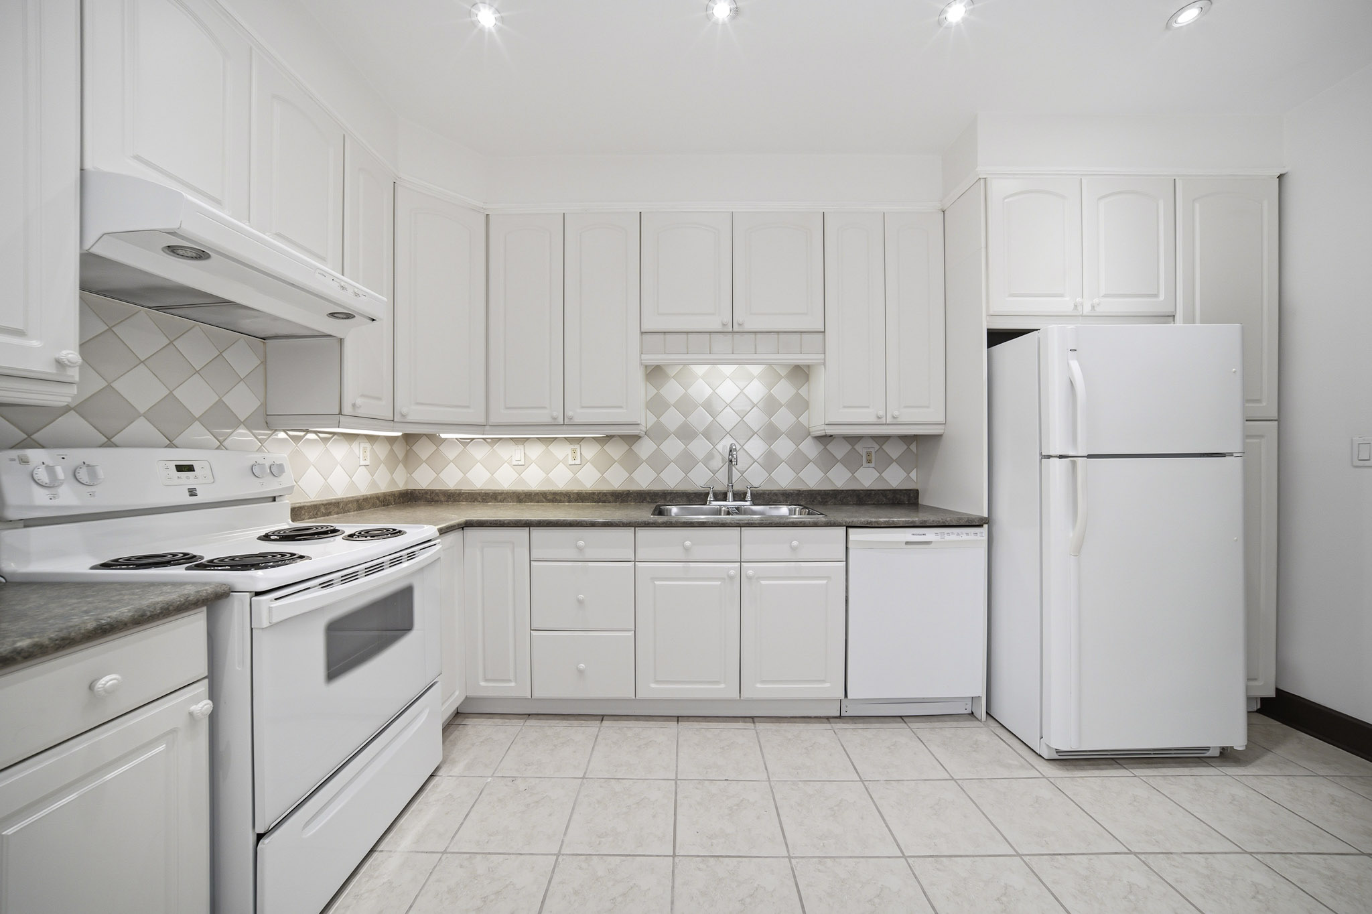
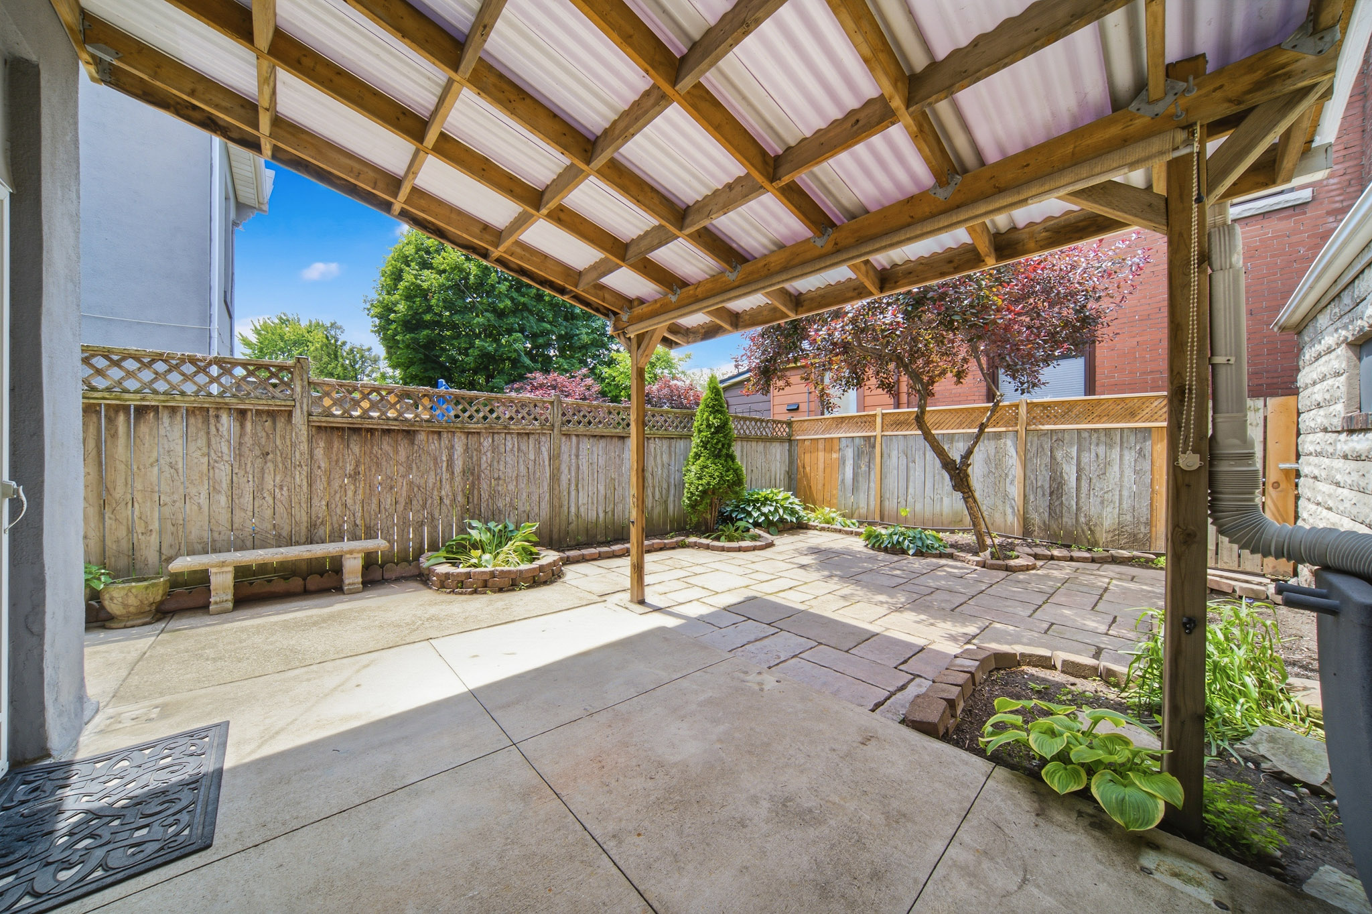
Step outside to a private rear yard with a covered concrete patio and landscaped gardens — perfect for entertaining or relaxing. An urban luxury, this home also comes with a dedicated parking space. Additional highlights include an owned hot water heater, designated parking, entire interior freshly painted (May 2026), exposed brick in the upper ½-storey, an eat-in kitchen, built-in bookshelves, French doors, and wainscotting throughout the main and second levels.
Key Facts
| List Price | $779,999 |
| MLS® Number | 26016044 |
| Property Type | 2½-Storey, Attached |
| Approx. Square Footage | 1,800 sq ft |
| Bedrooms | 3 + 1 |
| Bathrooms | 2 full |
| Lot Size | 20.4′ × 90.47′ (fenced) |
| Annual Taxes | $3,554.93 (2026) |
| Possession | Immediate |
| Occupancy | Vacant |
| Title | Freehold |
| Zoning | D |
| Cross Street | Macnab St N & Murray St W |
Interior Features
- Soaring 10-ft ceilings on the main & second floors
- Three fireplaces (electric insert)
- Exposed brick in the upper ½-storey
- Built-in bookshelves, French doors & wainscotting (main & 2nd)
- Eat-in kitchen (kitchen / dining combo)
- Skylights & alarm system
- Hardwood / engineered, ceramic / porcelain & laminate flooring
- Full finished lower level — recreation room & ample storage
- Interior freshly painted (May 2026)
- Natural gas forced-air furnace + central A/C
- Owned gas hot water tank
Exterior & Lot
- Attached 2½-storey; brick & concrete/stucco exterior
- Asphalt shingle roof; concrete & stone foundation
- Fenced rear yard with covered concrete patio & landscaped gardens
- Dedicated parking space — front paved single drive
- Municipal water & sanitary sewer connected
- Playground, shopping, walking trails & waterfront nearby
What's Included
Fridge, stove, dishwasher, exhaust vent, freezer, washer, dryer, all light fixtures, and the concrete bench & planters. Hot water tank is owned (no rental).
Room Dimensions
| Level | Room | Size (ft) |
|---|---|---|
| Main | Foyer | 28.0 × 4.7 |
| Main | Living Room (with fireplace) | 17.1 × 14.5 |
| Main | Dining Room | 14.5 × 13.9 |
| Main | Kitchen / Dining Combo | 14.0 × 11.0 |
| Second | Primary Bedroom | 15.0 × 11.6 |
| Second | Bedroom | 13.5 × 10.5 |
| Second | Bedroom | 13.7 × 8.0 |
| Second | Bathroom (5-piece) | 11.0 × 10.5 |
| Third | Attic (unspoiled ½-storey) | 28.9 × 19.6 |
| Lower | Recreation Room | 17.5 × 12.0 |
| Lower | Bathroom (3-piece) | 6.6 × 5.10 |
| Lower | Laundry | 10.5 × 5.5 |
| Lower | Storage | 7.0 × 5.5 |
| Lower | Cold Room | 14.0 × 3.0 |
| Lower | Utility | 26.8 × 5.4 |
Location & Neighbourhood
265 Macnab Street North sits in Strathcona, one of Hamilton's most walkable West Harbour neighbourhoods. You're steps from the West Harbour GO station (quick GO Transit access toward Toronto), the waterfront at Bayfront Park and Pier 4 Park, and the James Street North arts & cultural district, with restaurants, galleries, and shops close by. Playgrounds, walking trails, and shopping are all nearby — a rare blend of outdoor recreation and downtown convenience.
Frequently Asked Questions
How do I book a showing?
Showings are Call First — contact the Seller directly at (416) 806-1910
to arrange a viewing. The home is vacant with immediate possession.
What's included in the sale?
Fridge, stove, dishwasher, exhaust vent, freezer, washer, dryer,
all light fixtures, plus the concrete bench and planters. The hot water tank is owned.
How many bedrooms and bathrooms?
3 + 1 bedrooms and 2 full bathrooms — a 5-piece on the second
level and a 3-piece on the lower level — across approximately 1,800 sq ft.
What's nearby?
The Strathcona / West Harbour location puts you steps from West Harbour GO,
Bayfront Park, Pier 4 Park, and the James Street North arts & cultural district.
What are the taxes and possession?
Approximately $3,554.93/year (2026), freehold title,
with immediate possession.